 English
 عربى
عربى русский
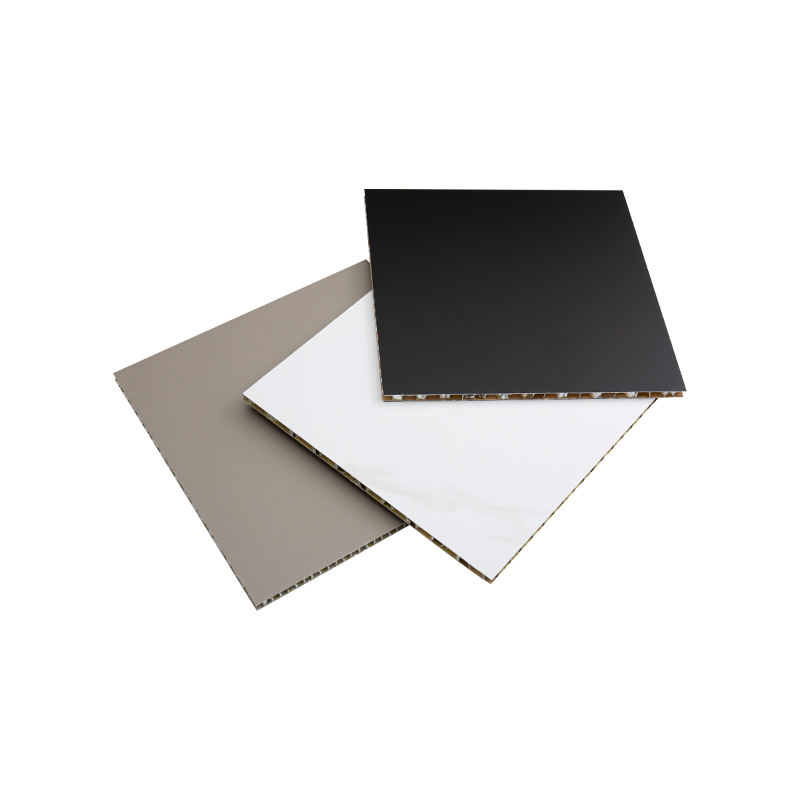
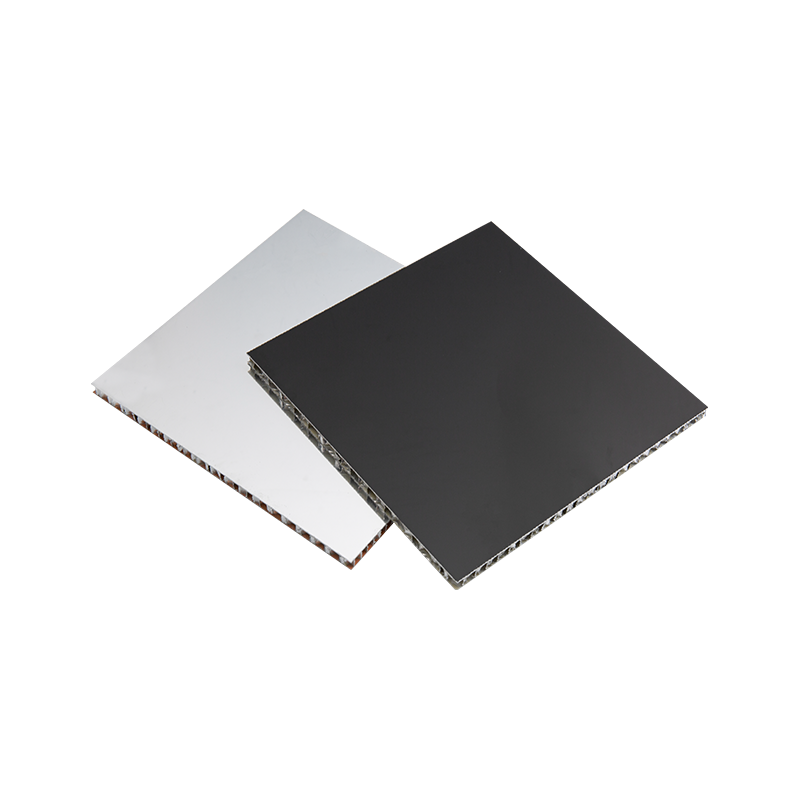
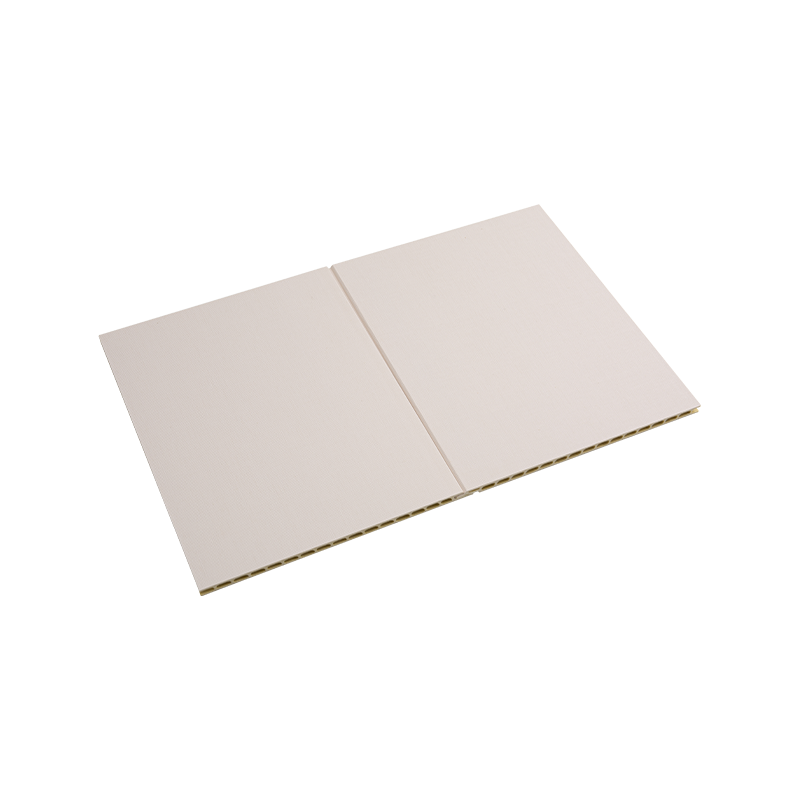
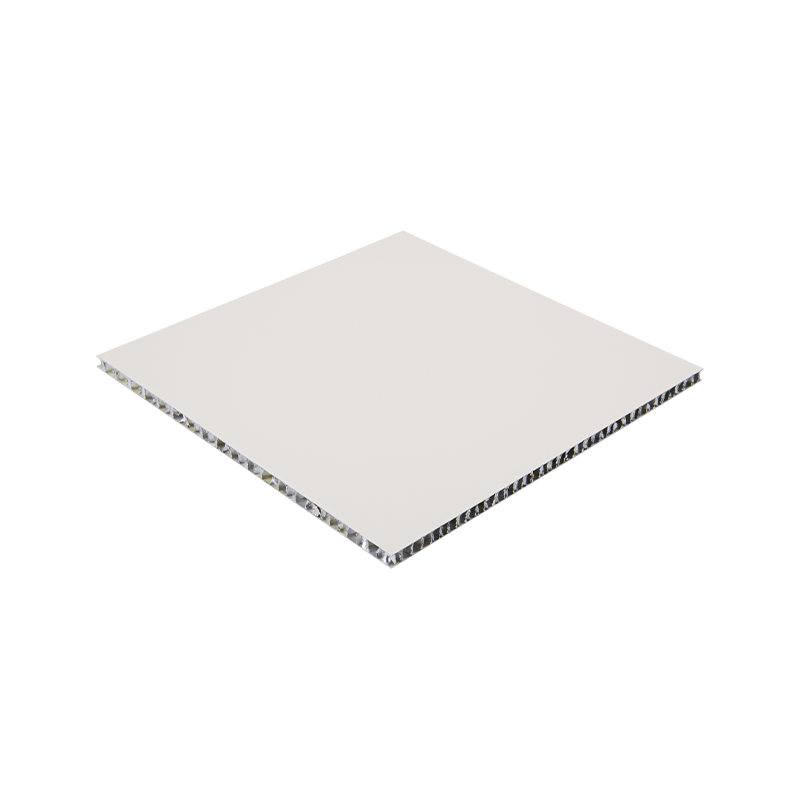
Aluminum honeycomb panel ceilings are increasingly used in commercial interiors, offices, hotels, retail spaces, transportation facilities, and high-end residential projects where designers want a combination of lightweight construction, large-format appearance, moisture resistance, and long-term dimensional stability.
Unlike conventional solid aluminum sheets, an aluminum honeycomb panel uses a lightweight cellular core bonded between aluminum face sheets. This sandwich construction improves stiffness without requiring a heavy solid panel, making it particularly suitable for overhead applications.
However, choosing an aluminum honeycomb ceiling involves more than selecting a panel thickness or finish. Architects, contractors, and procurement teams also need to consider the suspension system, panel dimensions, fire requirements, acoustics, lighting and HVAC integration, fabrication tolerances, and total installed cost.
This guide explains the key engineering and purchasing factors to consider when specifying an aluminum honeycomb panel ceiling.
How an Aluminum Honeycomb Panel Ceiling Is Built
A typical aluminum honeycomb ceiling panel consists of three primary structural layers:
- an aluminum front face sheet;
- an aluminum honeycomb core;
- and an aluminum back sheet.
These layers are bonded together to create a lightweight sandwich panel with significantly greater bending stiffness than a thin single aluminum sheet.
The honeycomb core contains a repeating cellular structure that distributes forces through the panel while minimizing material weight. For ceiling applications, this helps the panel maintain a flat surface over relatively large dimensions while reducing the load applied to the suspension system.
Typical ceiling panels may also include edge profiles, folded returns, reinforcing sections, mounting clips, decorative films, powder-coated finishes, or other factory-fabricated details.
Compared with conventional gypsum ceiling boards, aluminum honeycomb panels are not easily affected by normal indoor humidity. Compared with thin sheet-metal ceiling panels, their sandwich construction can provide better large-panel rigidity and dimensional stability.
These characteristics make aluminum honeycomb ceilings particularly suitable for projects where designers want large uninterrupted surfaces, custom geometries, concealed installation systems, or decorative finishes that would be difficult to achieve with conventional ceiling tiles.
Panel thickness should still be selected according to panel dimensions, installation method, required stiffness, openings, and project specifications rather than appearance alone.
Choosing Panel Thickness, Size and Honeycomb Structure
Panel thickness is one of the first specifications buyers encounter when selecting an aluminum honeycomb ceiling.
QianDuoMu offers aluminum honeycomb ceiling products in configurations including 7 mm and 9 mm panels, while panel dimensions, face-sheet construction, honeycomb cell structure, and surface treatment can be selected according to project requirements.
A thicker panel does not automatically mean that it is the correct choice for every ceiling.
For relatively small decorative modules, thinner construction may provide sufficient rigidity while reducing material use and system weight. Larger panels, wider unsupported spans, integrated openings, or demanding architectural applications may benefit from increased panel thickness or additional edge reinforcement.
Important parameters include:
- overall panel thickness;
- aluminum face-sheet thickness;
- honeycomb cell size;
- honeycomb core density;
- panel width and length;
- edge construction;
- mounting method;
- required flatness;
- and location of penetrations or cutouts.
Architects should therefore evaluate the complete ceiling module rather than compare panels based only on nominal thickness.
For detailed selection between specific 7 mm and 9 mm configurations, buyers can also review QianDuoMu’s dedicated technical information for aluminum honeycomb panels.
Aluminum Honeycomb Ceiling Installation Systems and Step-by-Step Process
Correct installation is essential because even a high-quality panel can develop uneven joints, visible misalignment, or excessive movement when the supporting structure is not properly designed.
Several installation approaches may be used depending on the architectural design.
Concealed Suspension Systems
Concealed systems are commonly selected when the goal is to create a clean and continuous ceiling surface. Clips, profiles, or hidden mounting components connect the panels to the supporting framework without exposing large quantities of visible fasteners.
They are particularly suitable for modern offices, hotel lobbies, corridors, showrooms, and high-end residential interiors.
Lay-In or Modular Grid Systems
A modular system allows individual ceiling panels to be removed more easily for access to electrical wiring, HVAC equipment, pipes, valves, and communication systems above the ceiling.
This can be useful in commercial facilities where maintenance access is an important lifecycle consideration.
Profile or Direct-Mounted Systems
Aluminum profiles can also be used to form panel joints, perimeter details, transitions, and decorative ceiling grids. Direct mounting may be suitable for specific substrates and architectural details when the supporting structure has been designed for the panel system.
A typical installation sequence includes:
- Verify ceiling dimensions, elevations, structural supports, and MEP locations.
- Establish the ceiling grid and panel layout.
- Install perimeter profiles and the primary supporting structure.
- Install secondary framing, hangers, or mounting profiles according to approved drawings.
- Confirm that the frame is level before installing finished panels.
- Position panels according to the approved layout and joint direction.
- Install clips, fasteners, or locking profiles.
- Check joint consistency, panel alignment, flatness, and perimeter tolerances.
- Complete lighting, diffuser, access-panel, and service penetrations.
- Perform final inspection and remove protective film only when surrounding construction work is substantially complete.
Fastener type, hanger spacing, framing intervals, and seismic restraint should be determined by the approved ceiling system design and local building requirements rather than relying on one universal spacing value.
For projects in seismic regions, the suspended ceiling assembly may also need to comply with applicable structural and seismic requirements.
Fire, Acoustic, Moisture and Structural Performance
The performance of an aluminum honeycomb ceiling should always be evaluated as a complete system rather than from the aluminum face sheet alone.
Fire Performance
Aluminum itself is non-combustible, but a honeycomb panel also includes bonding materials, coatings, decorative films, and other components. Therefore, the fire performance of the finished panel must be supported by the relevant project-specific test report.
For projects in the United States, architects may request applicable ASTM, NFPA, UL, or building-code documentation depending on the ceiling application and local authority requirements.
Buyers should verify that a supplier’s test report matches the actual panel construction being purchased, including the core, adhesive, surface finish, thickness, and backing structure.
A test report for a different panel composition should not automatically be treated as proof of performance for another configuration.
Acoustic Performance
Acoustic performance requires similar attention.
A standard non-perforated aluminum honeycomb ceiling is primarily selected for appearance, rigidity, durability, and lightweight construction. It should not automatically be assumed to provide a high Noise Reduction Coefficient.
For sound-absorbing applications, perforated aluminum honeycomb panels can be combined with acoustic fleece, mineral wool, or other absorptive materials behind the perforated surface.
Acoustic performance depends on variables including:
- perforation diameter;
- perforation percentage;
- hole pattern;
- backing material;
- backing thickness;
- ceiling cavity depth;
- and installation configuration.
NRC values should therefore be based on tested assemblies rather than generic claims.
STC should also be interpreted carefully because it relates primarily to airborne sound transmission through assemblies. For ceiling systems, project designers may need to consider other acoustic metrics depending on whether the objective is sound absorption within a room or sound isolation between adjacent spaces.
Moisture and Corrosion Resistance
Aluminum ceiling systems can perform well in humid interior environments because aluminum does not absorb water in the same way as gypsum-based materials.
However, the selected coating, alloy, cut edges, fasteners, and surrounding environment still matter. Swimming-pool areas, coastal buildings, industrial facilities, food-service environments, and chemically aggressive spaces may require enhanced coating or corrosion-protection specifications.
Finishes, Perforation and Custom Fabrication Options
One of the major advantages of aluminum honeycomb ceilings is the range of decorative finishes available to architects.
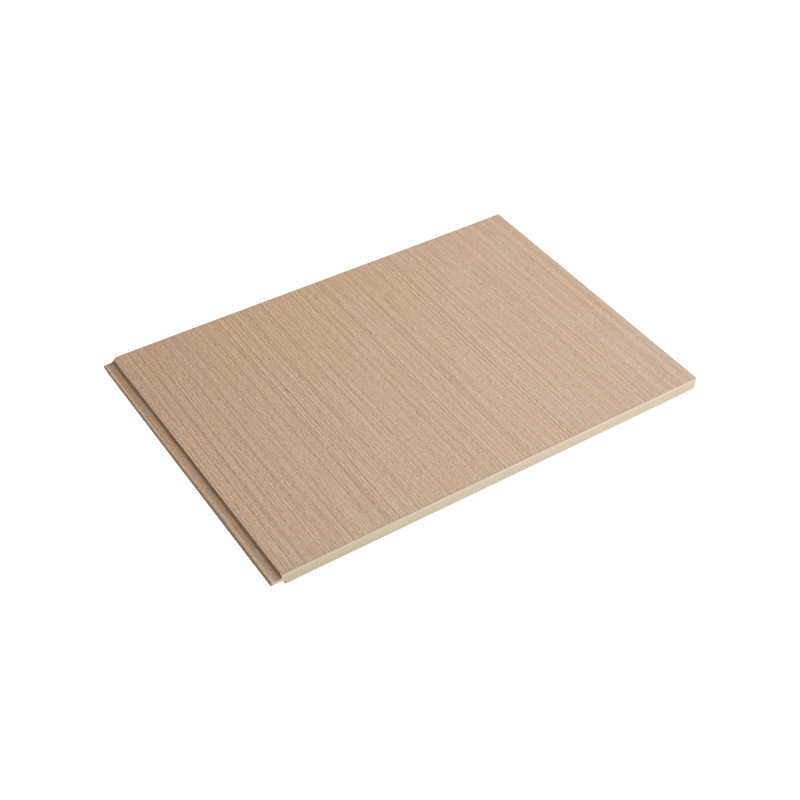
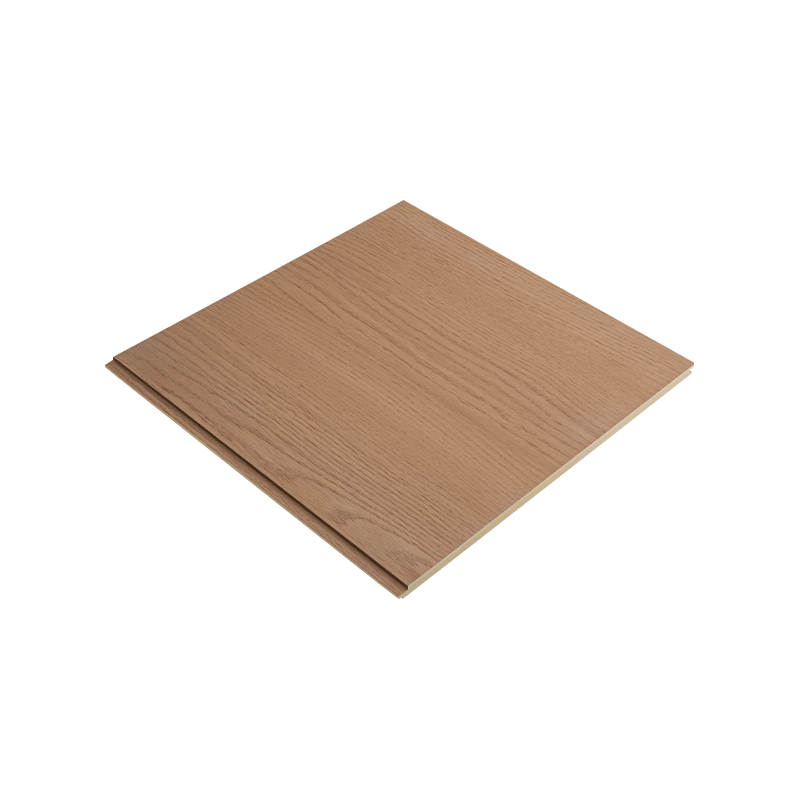
Common options include powder coating, anodized appearances, decorative films, wood-grain finishes, stone-inspired surfaces, metallic effects, and customized colors.
For more demanding environments, PVDF or other performance coatings may be specified when greater resistance to weathering, chemicals, or UV exposure is required.
The finish should be selected according to the installation environment rather than color alone.
For example:
- powder-coated finishes are commonly suitable for interior architectural applications;
- decorative wood-grain surfaces can provide the visual warmth of timber with an aluminum-based panel structure;
- metallic finishes suit modern commercial spaces;
- water-ripple and textured surfaces can create stronger decorative effects;
- and enhanced corrosion-resistant coatings may be considered for demanding locations.
Panels can also be perforated for acoustic or decorative purposes.
Perforation changes both the appearance and functional behavior of the ceiling. Larger open areas can increase air and sound passage, while smaller perforation ratios preserve a more solid appearance.
Factory fabrication can include CNC cutting, openings, notches, edge finishing, folded edges, profile preparation, and customized panel dimensions.
Where possible, complicated penetrations should be fabricated before delivery. Factory-controlled cutting generally produces more consistent edges and reduces installation errors compared with extensive on-site modification.
Integrating Lighting, HVAC Diffusers and Access Panels
Modern ceilings rarely contain decorative panels alone. Lighting, HVAC equipment, sprinklers, speakers, detectors, cameras, and access points all need to be coordinated with the ceiling layout.
Aluminum honeycomb panels can accommodate these systems when openings and loads are planned correctly.
Common integrations include:
- recessed LED downlights;
- linear lighting;
- air-conditioning diffusers;
- return-air grilles;
- sprinkler heads;
- speakers;
- smoke detectors;
- surveillance equipment;
- and maintenance access panels.
The main design principle is that heavy building-service equipment should not normally rely on the decorative aluminum panel itself as its primary structural support.
Larger lighting fixtures, diffusers, and access assemblies should be supported by the ceiling framing or building structure according to the applicable engineering requirements.
Cutouts should also be considered during panel design.
Openings located too close to panel edges may reduce local stiffness. Large openings may require reinforcing frames or modified panel construction.
For projects with many repetitive lighting or HVAC openings, providing coordinated CAD drawings to the manufacturer before production can significantly reduce site cutting and improve installation consistency.
Aluminum Honeycomb Ceiling Cost and Procurement Factors
There is no single standard price per square foot for an aluminum honeycomb panel ceiling because project specifications can vary significantly.
Two panels with the same external dimensions may have very different costs because of differences in aluminum thickness, honeycomb construction, coating, fabrication, and installation accessories.
A practical project estimate should consider:
Total Ceiling Cost = Panels + Profiles + Accessories + Fabrication + Packaging + Freight + Installation + Waste Allowance
Major cost drivers include:
- panel thickness;
- aluminum face-sheet specification;
- panel dimensions;
- quantity;
- custom color;
- coating system;
- decorative film or texture;
- perforation;
- CNC fabrication;
- edge treatment;
- supporting profiles;
- packaging;
- international logistics;
- and installation complexity.
Large projects may reduce manufacturing cost per square meter, but oversized panels can increase packaging, handling, and transportation costs.
Procurement teams should therefore avoid comparing quotations based only on the panel’s unit price.
A lower panel price can be offset by additional costs for profiles, cutting, rework, packaging, site labor, or replacement of damaged panels.
For tendering, architects and contractors should send suppliers a clear specification including panel dimensions, thickness, surface finish, installation method, ceiling area, reflected ceiling plan, required openings, test requirements, and project location.
This produces a much more useful quotation than asking only for a price for “aluminum honeycomb ceiling panels.”
Aluminum Honeycomb Ceiling vs Other Ceiling Materials
Different ceiling materials solve different architectural problems.
| Factor | Aluminum Honeycomb Panel | Linear Aluminum Ceiling | Mineral Fiber Tile | Gypsum Board |
|---|---|---|---|---|
| Weight | Low | Low | Low | Relatively higher |
| Large-panel flatness | Excellent | Not designed for broad panels | Moderate | Good |
| Moisture resistance | High | High | Depends on grade | Lower |
| Custom surface options | Excellent | Good | Limited | Mainly painted |
| Maintenance access | Good with modular design | Good | Excellent | Limited |
| Acoustic absorption | Depends on perforation and backing | System dependent | Often good | Limited without acoustic treatment |
| Custom cutting | Excellent | Moderate | Easy | Easy on site |
| Decorative appearance | High-end and customizable | Linear/metallic | Functional | Conventional |
| Long-term cleaning | Easy | Easy | More sensitive | Paint dependent |
Mineral fiber remains attractive when low cost and acoustic absorption are the highest priorities.
Gypsum board is widely used where a conventional seamless painted ceiling is required and future access above the ceiling is limited.
Linear aluminum ceilings provide strong visual direction and are well suited to transportation, retail, and commercial projects.
Aluminum honeycomb panels become particularly attractive when the project requires large-format flat surfaces, low panel weight, customized finishes, moisture resistance, precise factory fabrication, and a premium architectural appearance.
How to Specify Aluminum Honeycomb Ceilings for Your Project
A successful aluminum honeycomb ceiling project starts with a clear specification.
Before requesting a quotation, prepare the following information:
- total ceiling area;
- panel dimensions;
- preferred panel thickness;
- surface color and finish;
- reflected ceiling plan;
- installation system;
- joint width;
- lighting and HVAC opening locations;
- required access panels;
- fire or acoustic testing requirements;
- project location;
- estimated order quantity;
- and required delivery schedule.
For custom projects, drawings are especially important. Supplying DWG, PDF, CAD, or other dimensional information allows the manufacturer to evaluate panel layouts, edge details, fabrication requirements, and material utilization before production.
Mockups or samples can also help confirm color, surface texture, joint appearance, and panel quality before a full project order is released.
FAQ
What is an aluminum honeycomb panel ceiling?
It is a lightweight ceiling system made from sandwich panels consisting of aluminum face sheets bonded to an aluminum honeycomb core. The structure provides high stiffness relative to its weight and can be produced in large decorative formats.
Is aluminum honeycomb ceiling fire resistant?
Aluminum is non-combustible, but the complete panel also contains adhesives, coatings, and other materials. Fire performance should therefore be verified using a test report that corresponds to the exact panel construction specified for the project.
What is the difference between 7mm and 9mm aluminum honeycomb ceiling panels?
The difference is not limited to overall thickness. Panel dimensions, aluminum skin thickness, honeycomb construction, edge design, installation method, and required stiffness should all be considered. Larger or more demanding panels may benefit from a thicker configuration.
Can aluminum honeycomb ceilings improve room acoustics?
Yes, when designed as an acoustic system. Perforated panels combined with acoustic backing can absorb sound, but performance depends on the perforation pattern, open area, backing material, cavity depth, and overall assembly. NRC values should be supported by relevant test data.
How are aluminum honeycomb ceiling panels installed?
They can be installed using concealed suspension systems, modular grids, aluminum profiles, clips, or project-specific framing. The exact suspension spacing and fastening method should follow approved structural and ceiling-system drawings.
Can recessed lights and HVAC diffusers be installed in honeycomb panels?
Yes. Openings can be fabricated for lighting, diffusers, sprinklers, speakers, and access panels. Heavy components should normally be independently supported by the framing or building structure instead of relying solely on the decorative panel.
How much does an aluminum honeycomb panel ceiling cost?
The final cost depends on panel thickness, aluminum specification, finish, dimensions, perforation, fabrication, accessories, quantity, shipping, and installation complexity. A project-specific quotation is more accurate than a generic per-square-foot price.
Work With QianDuoMu on Your Aluminum Honeycomb Ceiling Project
Zhejiang QianDuoMu Intelligent Decoration Co., Ltd. provides aluminum honeycomb ceiling panels and related decorative ceiling solutions for customized architectural projects.
Whether your project requires 7 mm or 9 mm panels, custom sizes, decorative finishes, perforation, CNC-cut openings, edge processing, or coordinated ceiling profiles, the best starting point is a complete project specification.
Send your ceiling dimensions, drawings, finish requirements, installation concept, quantity, and required technical documentation to QianDuoMu for evaluation.
Visit qianduomuwpc.com to explore aluminum honeycomb ceiling products and request specifications, samples, fabrication support, and a project quotation.