 English
 عربى
عربى русский
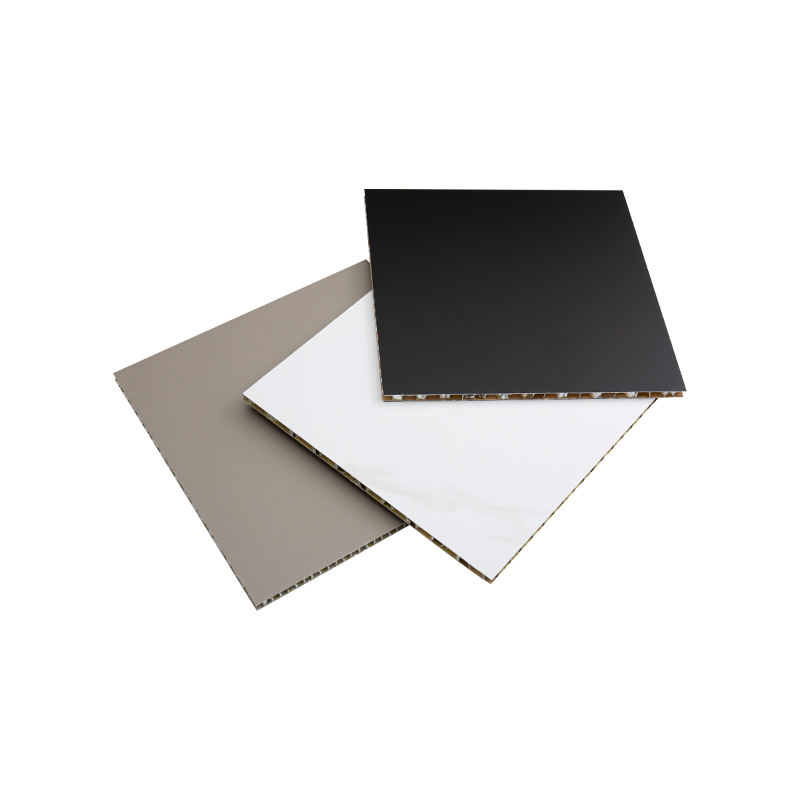
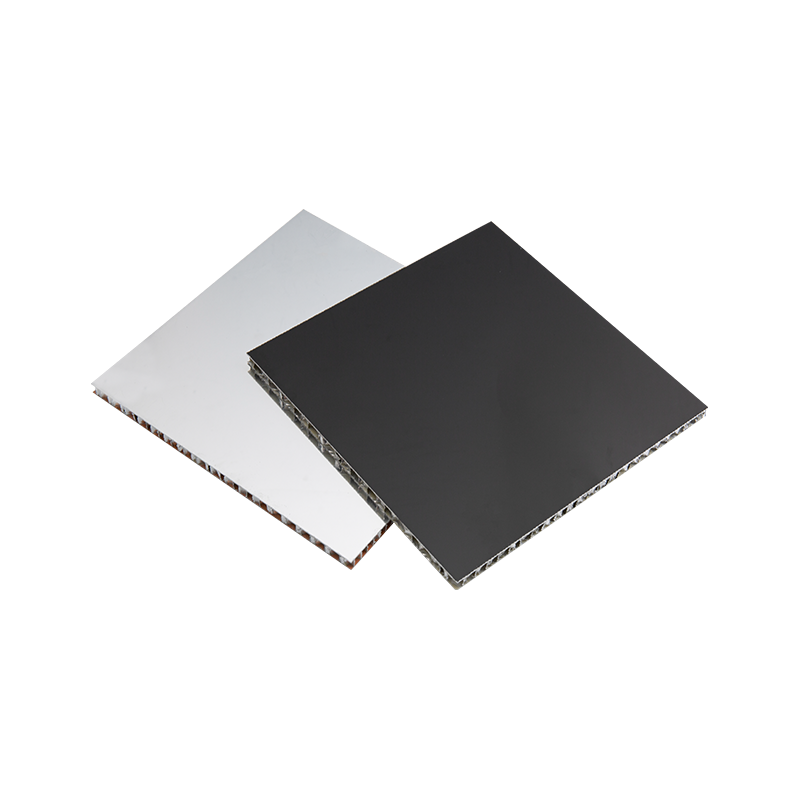
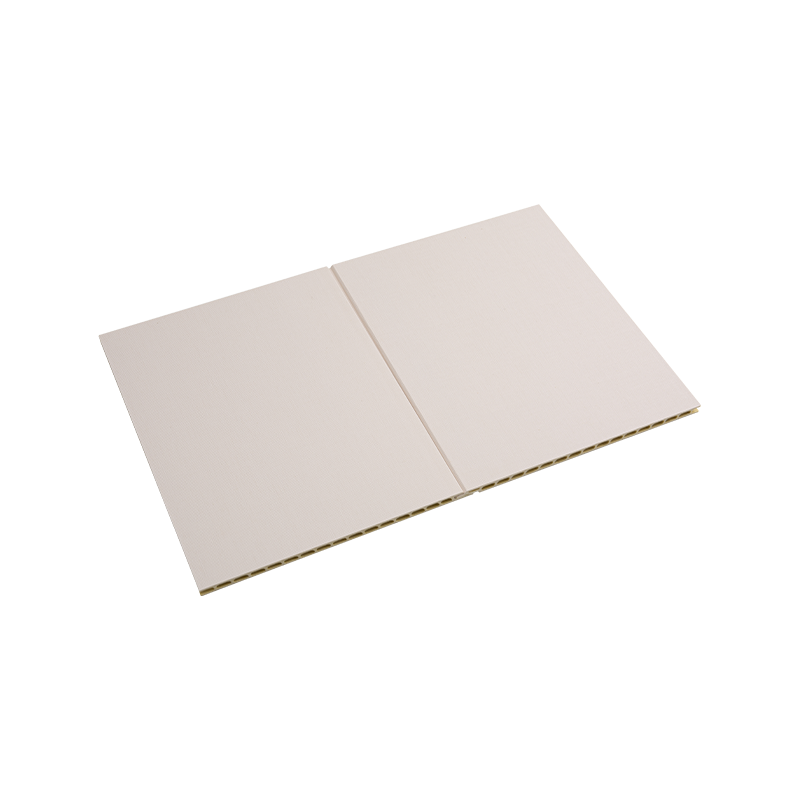
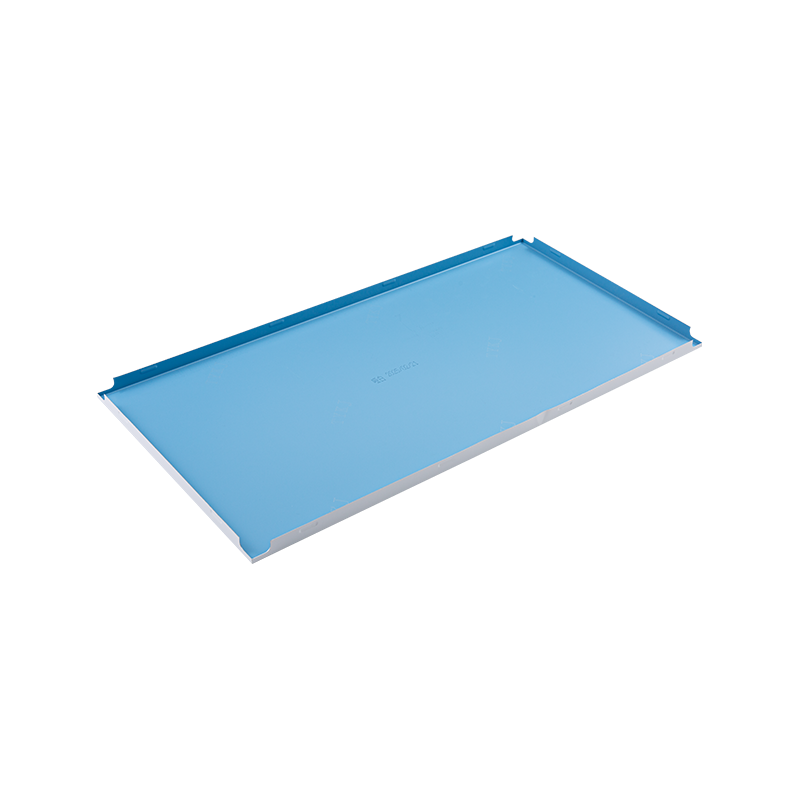
When evaluating modern interior design and functional architecture, integrated ceilings stand out as the superior solution for both residential and commercial spaces. Unlike traditional suspended ceilings that suffer from disjointed aesthetics, poor ventilation, and difficult maintenance, integrated ceilings combine heating, lighting, ventilation, and structural design into a unified, modular system. They offer unmatched aesthetic consistency and functional synergy, ensuring that every component works harmoniously. By choosing an integrated ceiling, property owners invest in a system that not only elevates the visual appeal of a room but also simplifies long-term maintenance, improves environmental control, and significantly optimizes spatial efficiency. The modular nature means that as technology evolves or tastes change, individual components can be swapped out without overhauling the entire ceiling infrastructure.
Core Concept and Functional Advantages
To fully appreciate the value of an integrated ceiling, one must understand its foundational architecture and the practical benefits it delivers over conventional ceiling constructions. An integrated ceiling is not merely a roof over a room; it is a highly engineered ecosystem of interoperable parts.
What Defines an Integrated Ceiling
An integrated ceiling is a modular overhead system characterized by a standardized metal framework that securely holds various functional panels. Instead of installing a lighting fixture separately from a ventilation duct and a heating unit, all these elements are manufactured to fit seamlessly into the same grid. The base structure typically consists of lightweight yet durable metal keels (usually aluminum or steel alloys) that form a hidden lattice. This lattice supports the visible panels, which can be crafted from aluminum alloy, galvanized steel, or advanced composite materials. The modular grid design is the defining feature, allowing for precise alignment and interchangeable configurations that adapt to the specific layout and usage requirements of any given room.
Key Benefits Over Traditional Ceilings
- Visual Harmony and Design Flexibility: Traditional ceilings often result in mismatched fixtures and awkward gaps. Integrated ceilings provide a flush, cohesive surface where every panel and fixture aligns perfectly, offering a clean, modern aesthetic.
- Effortless Maintenance and Accessibility: If a ventilation fan breaks or a light burns out in a traditional ceiling, accessing the wiring can require tearing down drywall or destroying plaster. Integrated ceiling panels can be individually lifted out in seconds, granting immediate access to the infrastructure above.
- Superior Environmental Control: Because heating, cooling, and ventilation modules are designed to work within the same airspace, they distribute air and light more evenly, eliminating hot spots, cold corners, and harsh shadows.
- Enhanced Safety Standards: Integrated systems are engineered as a whole, meaning electrical components are properly isolated from moisture-prone areas, and the metal framework provides reliable structural integrity and fire resistance.
Structural Composition and Material Insights
The longevity and performance of an integrated ceiling depend entirely on the materials used in its construction. Understanding the material profile of both the framework and the panels is crucial for making an informed selection that will endure the test of time and environmental stressors.
The Framework: Keels and Supports
The skeleton of the integrated ceiling is the keel system, which bears the weight of all panels and functional modules. The most common materials for these keels are aluminum-magnesium alloys and galvanized steel. Aluminum-magnesium alloys are highly favored for their exceptional resistance to corrosion and rust, making them ideal for environments with high humidity, such as bathrooms and kitchens. Galvanized steel, on the other hand, offers greater tensile strength and is often used in commercial spaces where heavy-duty support is required. The thickness and purity of the metal directly correlate to the ceiling's ability to resist sagging over time. A well-constructed keel system will feature precise locking mechanisms that prevent panels from shifting, ensuring the ceiling remains perfectly flat and secure for years.
Surface Panels: Choosing the Right Material
The visible face of the integrated ceiling is the panel, and its material dictates both the aesthetic quality and the functional resilience of the system. Below is a comparison of the most common panel materials used in modern construction and renovation.
| Material Type | Durability | Moisture Resistance | Aesthetic Versatility | Ideal Application |
|---|---|---|---|---|
| Aluminum Alloy | High | Excellent | High (Various finishes) | Kitchens, Bathrooms |
| Galvanized Steel | Very High | Moderate | Moderate (Usually painted) | Commercial Spaces |
| PVC Composite | Moderate | Excellent | High (Many colors) | Budget Renovations |
| Acoustic Mineral Board | Low to Moderate | Poor | Low (Standard white) | Offices, Conference Rooms |
Integration of Functional Modules
The true innovation of an integrated ceiling lies in its ability to consolidate essential overhead utilities into a single, harmonious system. Rather than treating lighting, climate control, and air quality as afterthoughts, integrated ceilings position them as core design elements.
Lighting Systems
Lighting in an integrated ceiling moves far beyond the single, central bulb of the past. Modern integrated systems utilize dedicated lighting panels that fit flush with the surrounding ceiling tiles. The most significant advancement is the widespread adoption of LED technology within these panels. LED flat panels provide uniform, shadow-free illumination that mimics natural daylight, which is critical for tasks in kitchens or detailed work in commercial settings. Furthermore, these lighting modules can be customized in color temperature, ranging from warm, relaxing tones to cool, energizing light. Because the lighting is modular, homeowners and designers can strategically place illumination exactly where it is needed without requiring separate, bulky fixtures that disrupt the ceiling's visual flow.
Ventilation and Heating Units
In moisture-heavy environments like bathrooms, or grease-prone areas like kitchens, ventilation is paramount. Integrated ceiling ventilation modules are engineered to extract humid or stale air directly from the room and channel it out through the ceiling grid, often utilizing highly efficient centrifugal fans that operate at low noise levels. This prevents mold growth and structural decay. Similarly, heating modules—such as radiant heating panels or fan-forced heaters—can be installed directly into the grid. The integration ensures that heat is distributed evenly from above, avoiding the localized scorching common with traditional wall-mounted heaters. The synergy between the heating and ventilation modules ensures that air circulates properly, maintaining a comfortable and healthy indoor environment.
Strategic Selection and Planning
Choosing the right integrated ceiling requires careful consideration of the room’s specific environmental demands, structural limitations, and aesthetic goals. A strategic approach during the planning phase prevents costly adjustments and ensures maximum satisfaction with the final installation.
Evaluating Environmental Needs
The first step in selecting an integrated ceiling is to assess the environmental stressors the ceiling will face. In high-humidity zones, such as residential bathrooms or indoor swimming pool areas, moisture resistance must be the primary consideration. Aluminum alloy panels combined with corrosion-resistant keels are non-negotiable in these settings, as steel or untreated materials will quickly rust and degrade. In kitchens, the primary concern is grease accumulation and heat. Panels with a smooth, baked-enamel finish are ideal here, as they prevent grease from penetrating the surface and can be wiped clean effortlessly. For commercial spaces like offices or retail stores, acoustic performance might be the priority; in such cases, perforated aluminum panels with acoustic backing can dramatically reduce ambient noise, improving concentration and communication.
Design and Aesthetic Considerations
While functionality is critical, the ceiling is the largest uninterrupted visual plane in a room, making its aesthetic impact profound. When selecting a design, consider the architectural style of the space. For minimalist or contemporary interiors, large-format panels in matte white or matte black create a sleek, uninterrupted visual field. If the room feels cramped, high-gloss panels can reflect light and create an illusion of greater height. Texture is another powerful tool; wood-grain finishes can introduce warmth to a stark room, while metallic or concrete-look panels can enhance an industrial vibe. It is also important to coordinate the finish of the functional modules (lights, vents) with the panels; mismatched metallic finishes can break the visual harmony that makes integrated ceilings so appealing.
Installation Process and Best Practices
The performance and longevity of an integrated ceiling depend just as much on the quality of the installation as on the quality of the materials. Even the finest materials will fail if they are improperly installed, leading to sagging panels, noisy fans, or uneven lighting.
Pre-Installation Measurements
Before purchasing any materials or cutting any metal, precise measurements must be taken. The height of the room is the first critical metric; installing an integrated ceiling will lower the overhead height by the depth of the keel system and the installed modules. It is vital to ensure that sufficient clearance remains above the ceiling for ventilation ducts and electrical wiring. The length and width of the room dictate the layout of the keel grid. Because panels come in standardized sizes, the layout should be planned to minimize the number of cut panels required, particularly along the perimeter, to maintain structural integrity and visual balance. Accurate planning at this stage prevents awkward, narrow slivers of panel along the edges of the room.
Step-by-Step Installation Guide
- Install the perimeter wall molding along the four walls at the desired ceiling height, ensuring it is perfectly level.
- Suspend the main keels from the structural ceiling using heavy-duty steel wire, spacing them according to the width of your chosen panels.
- Lay the cross keels perpendicular to the main keels, snapping them securely into the pre-cut notches to form a rigid grid.
- Run all necessary electrical wiring and ventilation ductwork above the grid before placing any panels.
- Carefully place the functional modules (heaters, lights, vents) into their designated grid spaces, securing them to the keels and connecting the wiring.
- Lay the decorative panels into the remaining grid spaces, ensuring they sit flush and locked into position.
Maintenance and Longevity Strategies
One of the greatest advantages of an integrated ceiling is its ease of maintenance, but "easy" does not mean "neglect." Proper care routines will extend the lifespan of the ceiling and keep it looking pristine for decades.
Routine Cleaning Protocols
Dust and grime inevitably accumulate on overhead surfaces, but the smooth surfaces of integrated ceiling panels make cleaning a simple task. For routine maintenance, regular dusting with a microfiber cloth or a vacuum with a soft brush attachment is usually sufficient. In areas like kitchens where grease is present, panels should be wiped down with a soft cloth dampened with a mild detergent solution. It is critical to avoid abrasive scouring pads or harsh chemical cleaners, as these can scratch the finish or degrade the protective coating on the panels, leading to premature discoloration. Always ensure the cloth is wrung out well rather than soaking wet, as excess water can seep into the seams and potentially damage the keel system over time.
Addressing Common Issues
Even with the best care, minor issues may arise over the lifespan of an integrated ceiling. Fortunately, the modular nature of the system makes troubleshooting highly efficient. If a ventilation fan begins to rattle or hum loudly, it is rarely a catastrophic failure; usually, it indicates a buildup of dust on the fan blades or a slight loosening of the mounting hardware. By simply lifting the adjacent panel, you can access the module, clean the blades, and tighten the screws without needing specialized tools. If a panel becomes dented or stained beyond repair, individual panels can be replaced without disturbing the surrounding ceiling. This modularity is a massive financial advantage, as you only pay for the replacement of a single tile rather than the refinishing of an entire ceiling.
Application Scenarios and Spatial Impact
While integrated ceilings are most commonly associated with residential bathrooms and kitchens, their utility extends far beyond these traditional domains. The adaptability of the modular system makes it a powerful architectural tool across a wide range of environments.
Residential Spaces
In the home, integrated ceilings have revolutionized utility areas, but they are increasingly being adopted in living rooms, bedrooms, and home offices. In a bathroom, the integration of a powerful yet quiet ventilation fan with a radiant heating module and bright, clear lighting transforms the space into a comfortable, spa-like retreat. In the kitchen, flush-mounted lighting eliminates shadows on countertops, while easily wipeable panels resist the accumulation of cooking residues. Beyond these utilitarian spaces, homeowners are utilizing wood-grain integrated ceiling panels to add architectural interest to living rooms, or installing acoustic panels in home theaters to optimize sound quality without sacrificing style. The ability to hide unsightly structural beams and ductwork makes integrated ceilings invaluable in basement renovations, where overhead obstructions are common.
Commercial and Public Environments
The demands of commercial architecture—speed of installation, ease of access, and adherence to strict safety codes—make integrated ceilings the standard for public and business spaces. In corporate offices, integrated ceilings house advanced HVAC systems and provide acoustic management, creating quiet, productive work environments. Retail stores utilize the modular grid to precisely position track lighting over merchandise displays, easily reconfiguring the layout as seasonal displays change. Healthcare facilities rely on integrated ceilings because they provide a seamless, non-porous surface that resists bacterial growth and can withstand rigorous cleaning with strong antiseptic agents. In all these settings, the capacity for rapid, localized access to wiring and plumbing is crucial, allowing maintenance teams to perform repairs without disrupting the daily operations of the business.
Future Trends in Integrated Ceilings
The integrated ceiling industry is not static; it is evolving rapidly in response to advancements in smart home technology and a growing demand for sustainable building materials. The ceilings of tomorrow will be far more interactive and environmentally conscious than the systems we see today.
Smart Home Integration
The ceiling is the ideal real estate for smart home sensors and controls, as it offers an unobstructed vantage point of the entire room. Future integrated ceiling modules will increasingly feature built-in occupancy sensors, ambient light detectors, and temperature gauges. These sensors will connect directly to home automation systems, allowing the ceiling to autonomously adjust lighting levels based on natural sunlight, or activate heating only when a person is detected in the room. Voice-controlled smart speakers and emergency alert systems can also be embedded directly into the ceiling panels, removing clutter from countertops and walls. This seamless integration of technology will make the ceiling an active participant in home management rather than a passive barrier.
Sustainability and Eco-Friendly Materials
As environmental regulations tighten and consumer awareness grows, the sustainability of integrated ceilings is becoming a major focus. Manufacturers are shifting towards using higher percentages of recycled aluminum and steel in their panels and keels, which significantly reduces the energy required for production. Furthermore, the development of bio-based composite panels—made from renewable resources—offers an alternative to traditional synthetic materials. The end-of-life recyclability of an integrated ceiling is another crucial advantage; unlike drywall, which often ends up in landfills, metal ceiling panels are fully recyclable. Additionally, the integration of highly efficient LED lighting and smart climate control within the ceiling reduces the overall energy consumption of the building, lowering the carbon footprint over the lifetime of the installation.
Cost Analysis and Value Proposition
Understanding the financial implications of choosing an integrated ceiling is essential for making a sound investment. While the initial outlay may differ from traditional ceiling options, the long-term economic benefits paint a compelling picture.
Initial Investment vs. Long-Term Savings
The upfront cost of an integrated ceiling system encompasses the keels, the panels, the functional modules, and the professional installation. When compared to a basic drywall ceiling or a standard dropped ceiling, the initial material costs for an integrated system can be higher. However, evaluating cost solely on the initial purchase price is misleading. Traditional ceilings often require separate contractors for drywall, painting, electrical work, and HVAC installation, which inflates labor costs. Integrated ceilings consolidate these trades into a single installation process, saving significant labor time and expense. Over the long term, the ease of maintenance and repair provides substantial financial savings. Replacing a faulty wire or a broken fan in an integrated ceiling takes minutes, whereas the same repair in a drywall ceiling could require expensive demolition and refinishing. Furthermore, the energy efficiency of integrated LED lighting and targeted heating reduces monthly utility bills, ensuring that the initial investment pays dividends over the lifespan of the property.
Impact on Property Value
Beyond the immediate functional benefits, a high-quality integrated ceiling system can significantly enhance the market value of a property. For prospective buyers or tenants, a modern, clean, and easily maintainable ceiling system is a highly attractive feature, particularly in moisture-sensitive rooms like bathrooms and kitchens. It signals that the property has been updated with contemporary standards of safety, efficiency, and design. In commercial real estate, a well-designed integrated ceiling can be a deciding factor for tenants looking for spaces that support their operational needs and reflect a professional image. Ultimately, investing in an integrated ceiling is an investment in the overall asset quality, yielding both immediate lifestyle improvements and long-term financial returns.