 English
 عربى
عربى русский
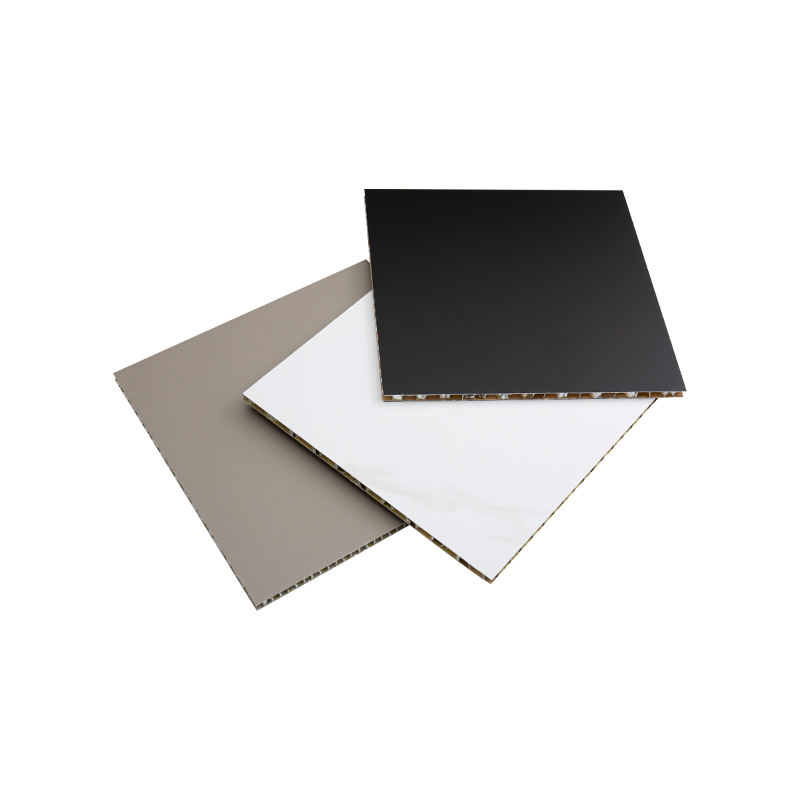
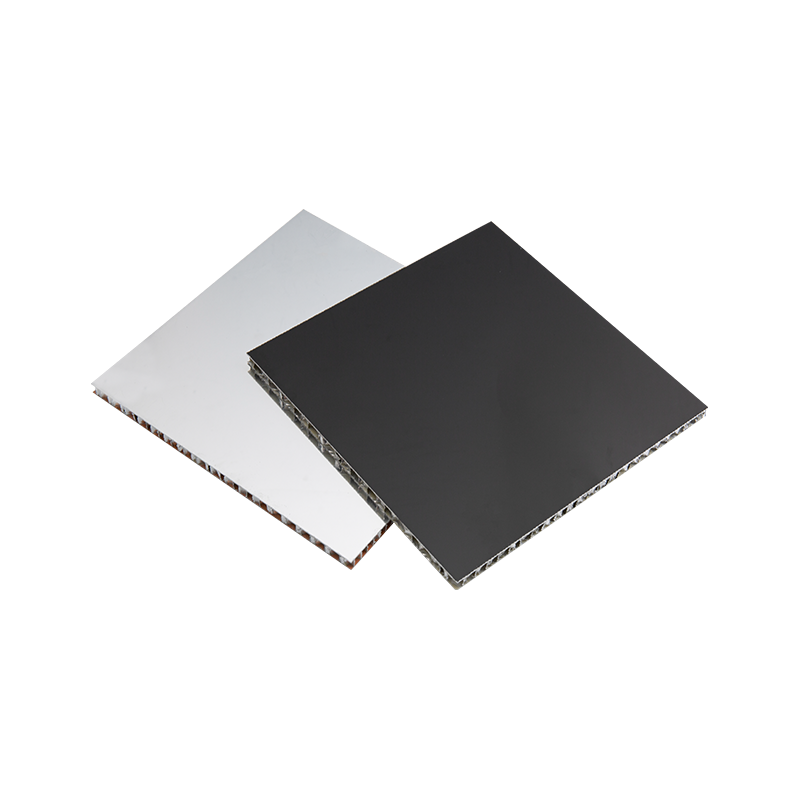
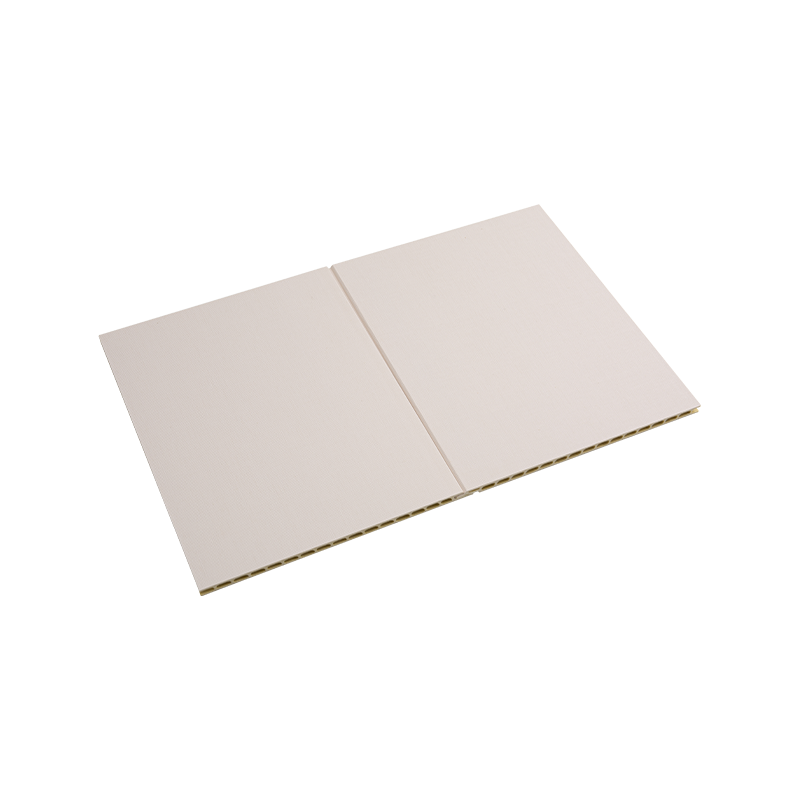
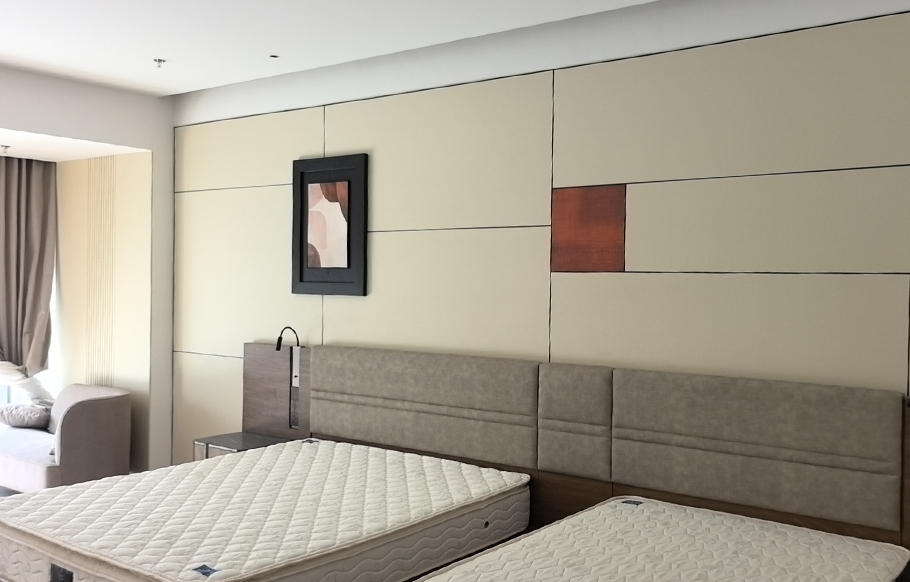
Prefabricated interior decoration fundamentally transforms the traditional construction paradigm by shifting the manufacturing of building components to a controlled factory environment. This method significantly reduces on-site construction time, minimizes construction waste, and ensures unparalleled precision in quality control. By assembling pre-finished modules and panels on-site, project teams can bypass the unpredictability of weather conditions and manual labor inconsistencies, resulting in a streamlined, highly efficient building process that meets modern sustainability and quality standards.
This approach is not merely a temporary trend but a fundamental shift in how interior spaces are conceptualized, manufactured, and assembled. It aligns perfectly with the growing demand for faster project delivery, environmentally conscious building practices, and consistent aesthetic outcomes across multiple locations or large-scale developments.
Understanding the Core Concepts of Prefabricated Interiors
Defining the Methodology
Prefabricated interior decoration involves the design, manufacturing, and assembly of interior components off-site in a factory setting. These components are then transported to the construction site and installed rapidly. Unlike traditional construction, which builds everything from scratch on-site, this method treats interior spaces as a collection of precisely engineered modules and flat-pack panels that come together like a complex three-dimensional puzzle.
Key Components Utilized
The system relies on several primary components that replace traditional wet trades and manual crafting:
- Modular wall systems that come pre-painted, pre-wallpapered, or pre-finished with specialized acoustic or hygienic surfaces.
- Integrated ceiling grids that incorporate lighting, HVAC diffusers, and fire suppression systems directly from the factory.
- Pre-plumbed bathroom pods where the entire room—floor, walls, ceiling, plumbing, and fixtures—is built as a single insertable unit.
- Flooring systems that are pre-cut and often feature integrated acoustic underlayments and quick-locking mechanisms.
By utilizing these elements, the construction process shifts from a chaotic, site-dependent operation to a predictable, manufacturing-based workflow. This industrialization of the interior fit-out process ensures that every component meets strict factory tolerances, which are generally much tighter than what can be achieved on a traditional job site.
Practical Advantages of the Prefabricated Approach
Efficiency and Time Management
The most immediate and visible benefit of prefabricated interior decoration is the drastic reduction in project timelines. Because components are manufactured off-site while foundational or structural work is still being completed on-site, the overall schedule is significantly compressed. Once the site is ready, the installation phase resembles a rapid assembly process rather than a prolonged construction phase. Projects can often see their interior fit-out phases completed in about half the time required by traditional methods.
Quality Control and Precision
Factory environments allow for rigorous quality control protocols that are impossible to maintain on an exposed construction site. Computer Numerical Control (CNC) machinery ensures that every cut is exact, and every joint fits perfectly. This eliminates the common issues of uneven walls, misaligned tiles, and poorly finished joints. The consistency achieved means that if a project involves multiple identical rooms or units, every single one will look and perform exactly as intended.
Sustainability and Waste Reduction
Traditional interior construction is notoriously wasteful, with significant amounts of off-cuts, packaging, and excess materials ending up in landfills. Prefabrication addresses this environmental concern head-on. Factories optimize material usage through advanced software, recycling off-cuts internally and minimizing packaging waste. Furthermore, because the components are pre-finished, there is no need for on-site sanding, painting, or cutting, which drastically reduces the emission of Volatile Organic Compounds (VOCs) and dust at the installation site.
The Implementation Process
Step-by-Step Execution
Implementing a prefabricated interior decoration project requires careful planning and a shift in traditional project management mindsets. The process is highly linear and dependent on early decision-making.
- Design and Engineering: The process begins with comprehensive digital modeling. Every detail, from electrical outlets to structural load points, must be finalized before manufacturing begins. This phase often utilizes Building Information Modeling (BIM) to ensure all systems integrate flawlessly.
- Factory Manufacturing: Once designs are locked, the data is sent directly to factory floor machines. Panels, modules, and pods are manufactured, finished, and undergo quality assurance checks in the controlled environment.
- Logistics and Transportation: Components are carefully packaged to prevent damage and transported to the site. This step requires precise scheduling to ensure materials arrive exactly when needed, avoiding on-site storage clutter.
- On-Site Assembly: The installation crew uses specialized lifting equipment and fastening systems to install the components. Because the pieces arrive pre-finished, the assembly is clean, quiet, and fast.
- Final Commissioning: The final step involves connecting the prefabricated systems to the building's main utilities, testing all electrical and plumbing connections, and performing a final walkthrough to ensure everything meets the design intent.
Comparative Analysis: Traditional vs. Prefabricated Methods
Key Differences Outlined
To fully understand the value proposition of prefabricated interiors, it is helpful to compare it directly against traditional construction methodologies across several key metrics.
| Metric | Traditional Construction | Prefabricated Construction |
|---|---|---|
| Project Duration | Longer, sequential phases | Significantly shorter, parallel phases |
| Site Disruption | High noise, dust, and debris | Minimal noise, clean assembly |
| Quality Consistency | Dependent on individual labor skills | Standardized factory precision |
| Material Waste | High, difficult to recycle on-site | Low, optimized and recycled in-factory |
Common Challenges and Constructive Solutions
Transportation and Logistics
One of the primary challenges is the physical limitation of transporting large modules. Oversized bathroom pods or large wall panels may face route restrictions, low bridges, or narrow city streets. The constructive solution lies in design optimization. By breaking down larger modules into manageable, flat-pack sub-assemblies that can be quickly joined on-site, transportation limitations are bypassed. Furthermore, advanced logistics software allows for just-in-time delivery, ensuring that components arrive exactly when the installation crew is ready, mitigating storage issues.
Design Flexibility and Customization
A common misconception is that prefabrication limits design freedom, resulting in cookie-cutter spaces. While it is true that early design lock-in is required, modern prefabricated systems offer immense flexibility. Parametric design tools allow architects to create highly customized panel sizes, unique surface finishes, and complex geometries that are then easily manufactured by CNC machines. The key is to embrace the constraints of the manufacturing process as a design parameter rather than a limitation, often leading to highly innovative spatial solutions.
Future Trends in Spatial Design
Smart Integration and Adaptive Reuse
The future of prefabricated interior decoration is deeply intertwined with smart building technology. Future prefabricated panels will not just be physical partitions but intelligent hubs. Factories will embed sensors, smart lighting controls, and environmental monitoring systems directly into the wall and ceiling modules before they ever leave the production line. This plug-and-play approach to smart technology will drastically simplify the integration of Internet of Things (IoT) devices in commercial and residential spaces.
Additionally, as urban centers look to repurpose existing buildings, prefabricated interiors offer an ideal solution. Lightweight, self-supporting modules can be inserted into historic or older structures without placing undue stress on the existing framework. This allows developers to modernize the interior functionality of a building rapidly while preserving its historic exterior. The adaptability of these systems ensures that spaces can be easily reconfigured or entirely replaced in the future, supporting a circular economy where building components are reused rather than demolished.