 English
 عربى
عربى русский
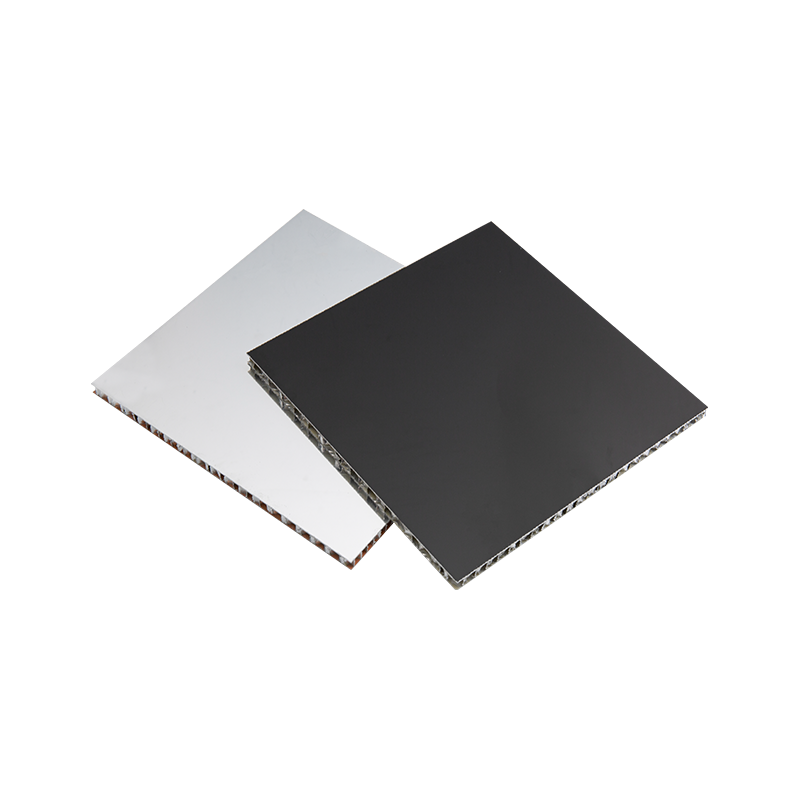
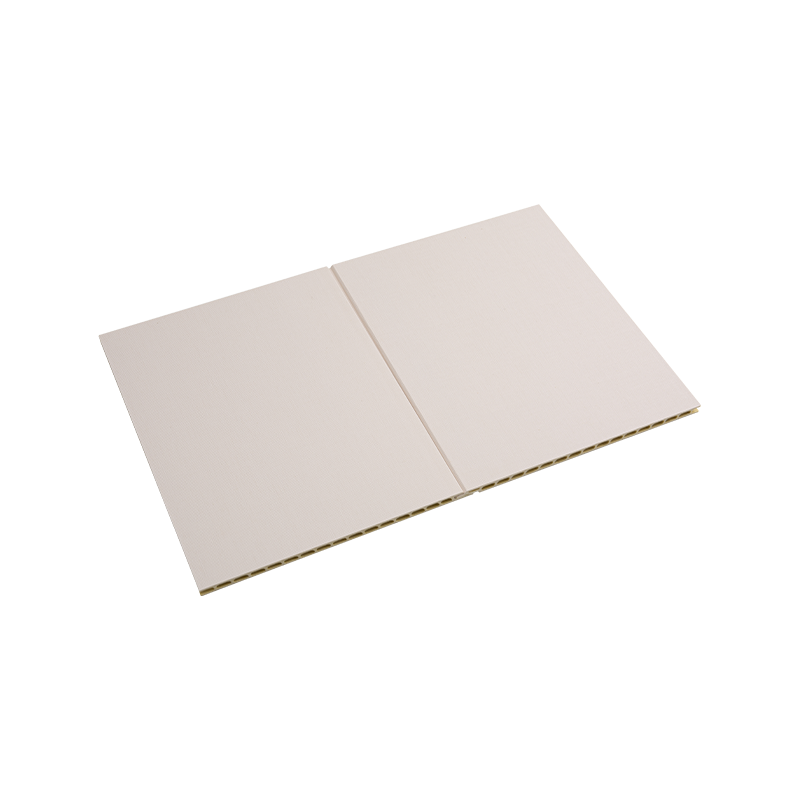

Selecting a WPC wall panel is not simply a matter of choosing a color or wood-grain finish. Panel thickness and length affect stiffness, installation method, cutting waste, transportation, expansion allowance, and the type of substrate required behind the finished wall.
For contractors, distributors, and project buyers, the important question is therefore not “What is the thickest panel available?” but “Which panel dimensions make sense for this wall and this installation system?”
WPC wall panels are available in many profiles, including solid sheets, hollow-core panels, fluted decorative panels, and exterior cladding boards. Dimensions vary substantially between these categories. At Zhejiang QianDuoMu Intelligent Decoration Co., Ltd., for example, WPC solid wall panel specifications include thicknesses from approximately 8 mm to 18 mm in representative product ranges, while selected 9 mm panels are offered in lengths from 2440 mm to 3000 mm.
Understanding how these dimensions affect a project helps reduce installation problems and unnecessary material costs.
WPC Wall Panel Thickness Options: Choosing the Right Profile for Your Wall Conditions
WPC wall panel thickness can range from relatively thin decorative sheets to substantially deeper hollow or fluted profiles. For solid WPC panels, common nominal thicknesses include approximately 8, 9, 10, 12, 15, and 18 mm, although the exact range depends on the extrusion or pressing system and panel design. QianDuoMu’s published solid-panel examples cover this general range.
In U.S. measurements, 8–18 mm corresponds approximately to 0.31–0.71 inch.
| Wall condition | Practical thickness consideration | Main reason |
|---|---|---|
| Interior decorative/accent wall | 8–10 mm solid panel may be sufficient | Low mechanical demand and easier installation |
| Hotel, corridor or commercial interior | 9–15 mm or reinforced profile | Greater resistance to everyday contact |
| Bathroom or high-humidity area | Select by waterproof profile and installation system, not thickness alone | Moisture protection depends on joints and substrate |
| Uneven existing wall | Thicker/stiffer profile on battens may be preferable | Reduces visible telegraphing of irregularities |
| Exterior wall cladding | Dedicated exterior WPC profile | UV exposure, drainage and thermal movement become important |
A thicker panel will normally feel more rigid than a thinner panel made from the same formulation and profile design, but thickness alone does not determine strength. A hollow 20 mm fluted profile, for example, cannot automatically be considered stronger than a 12 mm solid board.
The condition of the substrate is equally important. Thin panels attached directly to a reasonably flat wall can produce an efficient decorative finish. Where masonry or framing is irregular, installing panels over properly aligned battens can provide better control of flatness.
For exterior walls, buyers should specify an exterior-grade WPC cladding system rather than selecting a thicker interior panel and assuming it will perform outdoors. Exterior applications introduce UV exposure, rainwater management, temperature cycling, wind pressure and different fastening requirements.
WPC Wall Panel Lengths: Interior vs. Exterior Applications and Cut-to-Size Availability
WPC panel length should usually be selected according to wall height before considering transportation convenience.
For many U.S. residential applications, 8 ft (96 in) is an intuitive reference length because it corresponds closely to a common wall height. Metric WPC products often come in lengths such as 2440 mm, which equals about 8.0 ft.
Longer options may include approximately 2600, 2700, 2800 and 3000 mm. QianDuoMu currently lists these lengths on selected 9 mm WPC wall panels. The 3000 mm option is approximately 9.84 ft.
Long panels can be useful for hotel corridors, retail interiors, offices and higher residential walls because one continuous panel may eliminate a horizontal joint. Exterior cladding can also use longer boards to create uninterrupted architectural lines.
However, longer is not automatically better.
Transportation becomes increasingly important once a panel approaches or exceeds normal parcel-network limits. UPS currently states a maximum package length of 108 inches, and FedEx Ground likewise publishes a maximum package length of 108 inches, subject to additional dimensional requirements.
That means an 8 ft panel is theoretically within this length threshold, while a 10 ft or 12 ft panel exceeds it before packaging is even considered. In practice, large WPC panels may also be too wide or vulnerable to damage for economical parcel shipment even when their length technically qualifies.
Consequently, commercial quantities and longer profiles are commonly better planned around palletized, LTL, container or dedicated truck transportation.
Custom cutting can solve another problem: waste. When a project has hundreds of identical wall heights, factory-cut lengths can reduce repetitive site cutting. Buyers should provide finished wall height, required installation clearance, quantity and acceptable dimensional tolerance when requesting custom sizes.
Panel Weight, Coverage Area, and Substrate Requirements by Size
Panel dimensions also determine how much wall each piece covers and how difficult it is to handle.
Coverage is straightforward:
Coverage area = panel face width × panel length
For example, consider a panel measuring approximately 1220 × 2440 mm, equivalent to about 4 × 8 ft. Its nominal face area is close to 32 sq. ft.
A 600 mm × 2600 mm panel covers approximately 1.56 m², or about 16.8 sq. ft.
Panel weight is more complicated. It cannot be calculated accurately from outside dimensions alone because WPC products may have different densities and, more importantly, different cross sections. A solid board and a hollow-core panel having the same overall width, thickness and length can have substantially different weights.
QianDuoMu describes hollow WPC panels as using internal cavities to reduce overall material consumption and weight, illustrating why nominal thickness cannot be used by itself to predict panel mass.
For procurement, the useful specification is therefore either lb/sq. ft. (kg/m²) or the actual weight per panel supplied by the manufacturer.
One terminology issue is especially important: decorative WPC wall panels should not normally be treated as structural load-bearing wall sheathing unless a particular product has been engineered and tested for that function.
Consequently, a buyer should not conclude that a panel is suitable simply because wall studs are spaced at 16 or 24 inches on center. The correct support arrangement depends on the panel profile, orientation, fastener system and manufacturer’s installation requirements.
If the existing wall does not provide suitable continuous support, a batten or furring system can be introduced. The designer or installer must verify that the wall structure—not merely the decorative panel—can support the combined panel, framing and accessory loads.
Installation Spacing, Expansion Gaps, and Dimensional Stability for Long Panels
Wood-plastic composite materials expand and contract as temperature changes. The longer the panel, the greater the potential dimensional movement.
This is particularly important for exterior cladding exposed to summer sunlight and winter temperatures.
Installation guidance varies considerably among WPC formulations and profiles. Published WPC installation recommendations commonly specify expansion clearances measured in several millimeters, while some systems recommend larger perimeter allowances around fixed structures. This variation is exactly why one universal gap should not be specified for every WPC wall panel.
A useful engineering relationship is:
Dimensional movement = panel length × coefficient of thermal expansion × temperature change
Suppose two panels are made from the same material and experience the same temperature change. A 12 ft panel will experience approximately 50% more total linear movement than an 8 ft panel.
Installers should therefore follow the profile-specific installation sheet for end clearances, perimeter gaps and fastener positioning rather than simply fastening every board tightly against the next one.
The support frame must also be sufficiently flat. Battens that are uneven can force long panels into a curved position, causing waviness or stressed joints after installation. Published installation examples for composite cladding often use support spacing in roughly the 400–600 mm (about 16–24 in) range, but the allowable spacing must be confirmed for the specific panel profile rather than treated as a universal WPC rule.
For long exterior runs, correct expansion allowance, ventilation, drainage and fastening are usually more important than simply purchasing a thicker panel.
Cost, Acoustic, and Thermal Performance: How Panel Thickness Affects Value
Increasing thickness normally means more material, but panel price does not increase in a simple one-to-one relationship with thickness. Hollow geometry, surface film, embossing, polymer formulation, additives, width, order quantity and packaging can all affect cost per square foot.
The same caution applies to acoustic performance.
A deeper hollow panel can create air cavities that contribute to acoustic and thermal buffering; QianDuoMu identifies these characteristics as benefits of hollow WPC construction. However, this does not mean that a buyer can assign an STC rating from panel thickness alone.
STC is an assembly-level sound-transmission measurement. Studs, insulation, air cavities, wallboard, joints and installation details may influence the finished wall much more than a small difference in decorative panel thickness.
Likewise, the R-value of an exterior wall should be evaluated as part of the entire wall assembly. Research has demonstrated that WPC can form part of thermally performing wall systems, but those results depend on the complete wall configuration rather than simply adding several millimeters to a decorative panel.
Fire performance requires the same discipline. A thicker panel should never automatically be described as having a better fire rating. Fire behavior depends on WPC formulation, flame-retardant additives, surface treatment and the test standard under which the product or wall assembly has been evaluated.
For most projects, upgrading panel thickness makes the most sense when the additional rigidity, deeper visual profile, impact resistance or installation geometry provides a measurable project benefit—not simply because “thicker sounds better.”
Choosing the Right WPC Wall Panel Size for Your Project
Before requesting a quotation, determine the finished wall height and width, whether the installation is interior or exterior, the condition of the existing substrate, wall framing or batten spacing, desired orientation, and the maximum practical panel length for transportation and site access.
For a typical 8 ft interior wall, a 2440 mm panel can minimize cutting and horizontal joints. Taller commercial interiors may benefit from 2600–3000 mm panels, while exterior projects should prioritize an exterior-grade profile, suitable support spacing and adequate thermal-movement allowance.
Zhejiang QianDuoMu Intelligent Decoration Co., Ltd. manufactures WPC solid wall panels, hollow wall panels and WPC wall cladding with different dimensions and surface options. Project buyers who require non-standard dimensions can provide wall drawings, target panel width and length, installation conditions and required quantity for a more accurate size and cutting recommendation.
The best WPC panel is not necessarily the thickest or longest option. It is the profile whose dimensions match the wall, installation system, logistics plan and required finished appearance.
FAQ
What are the standard thickness options for WPC wall panels?
There is no single industry-standard thickness because WPC panels include solid, hollow, fluted and exterior cladding profiles. Solid wall panels are commonly available in thicknesses such as approximately 8, 9, 10, 12, 15 and 18 mm, while hollow decorative profiles can be considerably deeper.
What lengths are WPC wall panels typically available in?
Approximately 8 ft is common for interior projects, while longer panels are available for taller walls and commercial applications. QianDuoMu, for example, lists selected panels in 2440, 2600, 2700, 2800 and 3000 mm lengths.
Can I order WPC wall panels cut to a custom length?
Yes, custom sizing can be available depending on profile, order quantity and manufacturing requirements. For large projects, specifying the required finished length before production can reduce cutting waste and installation time.
How much does a WPC wall panel weigh per square foot?
There is no reliable universal value. Weight depends on density, width, thickness and whether the panel is solid or hollow. Buyers should request actual kg/m², lb/sq. ft. or panel-weight data for the specific profile.
How should I choose WPC wall panel thickness?
Consider application, substrate flatness, support spacing, impact exposure, required visual depth and whether the profile is intended for interior or exterior use. Do not select thickness as the only indicator of durability.
What expansion gap should I leave for long WPC wall panels?
The required gap depends on panel formulation, length, installation temperature and fastening system. WPC installation guidance commonly specifies several millimeters of clearance, but installers should follow the manufacturer’s profile-specific instructions rather than applying one gap to every product.
Does a thicker WPC wall panel provide better acoustic insulation, thermal performance, or fire rating?
Not automatically. Thickness and hollow geometry can influence acoustic and thermal behavior, but STC and R-values depend on the complete wall assembly. Fire rating depends on material formulation and tested performance rather than thickness alone.